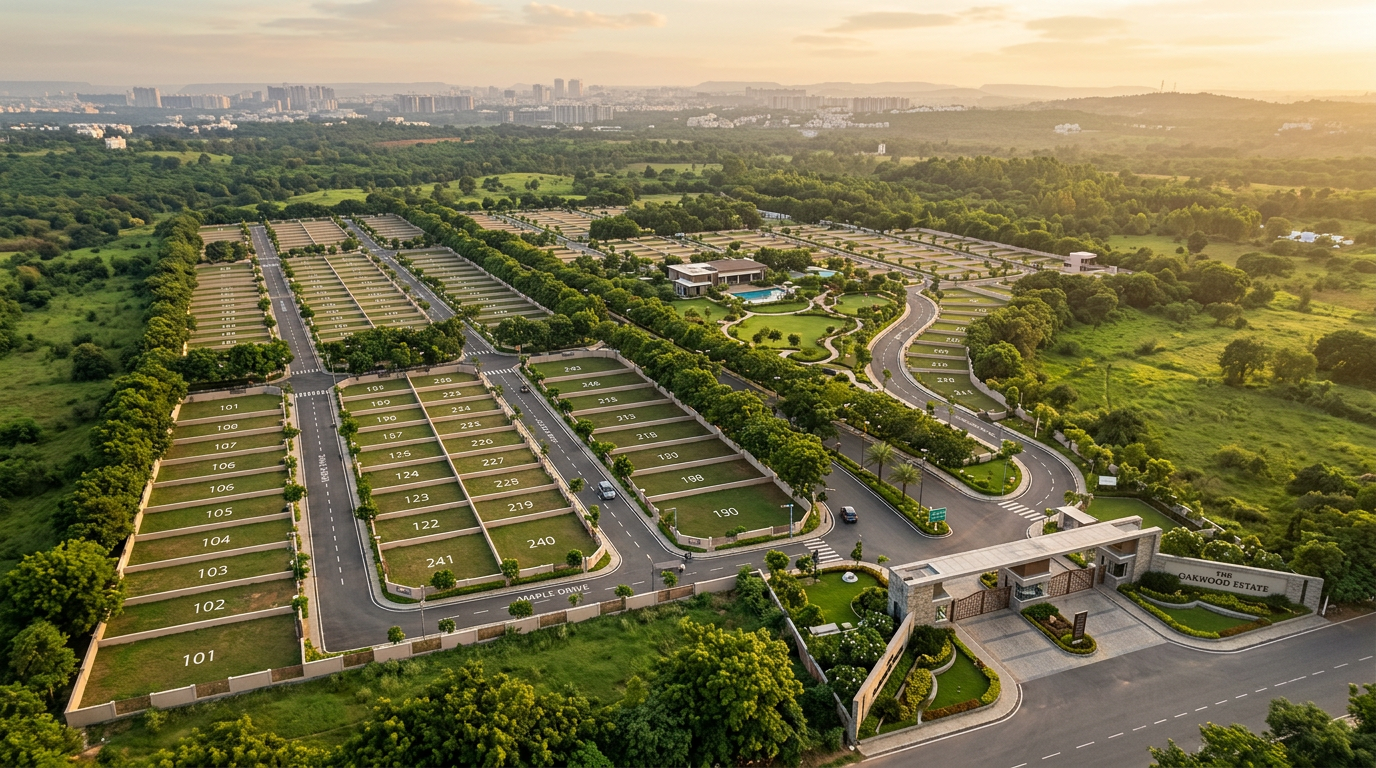
 Upcoming
North Hyderabad
The Canopy Fields
1,200–2,400 sq. ft. plotsApprovals: verify before publishing

Hyderabad · Telangana
Thoughtfully planned residential developments, creating opportunities to own a place for your future.
A plot is more than a piece of land. It is the first line of a home, a family's next chapter and an opportunity to build with intention.
Sravan Infra is a real estate development company focused on thoughtfully planned land communities, quality infrastructure and customer trust.
Discover our philosophy ↗Illustrative project profiles are shown here to demonstrate how future Sravan Infra developments may be presented.
UpcomingNorth Hyderabad
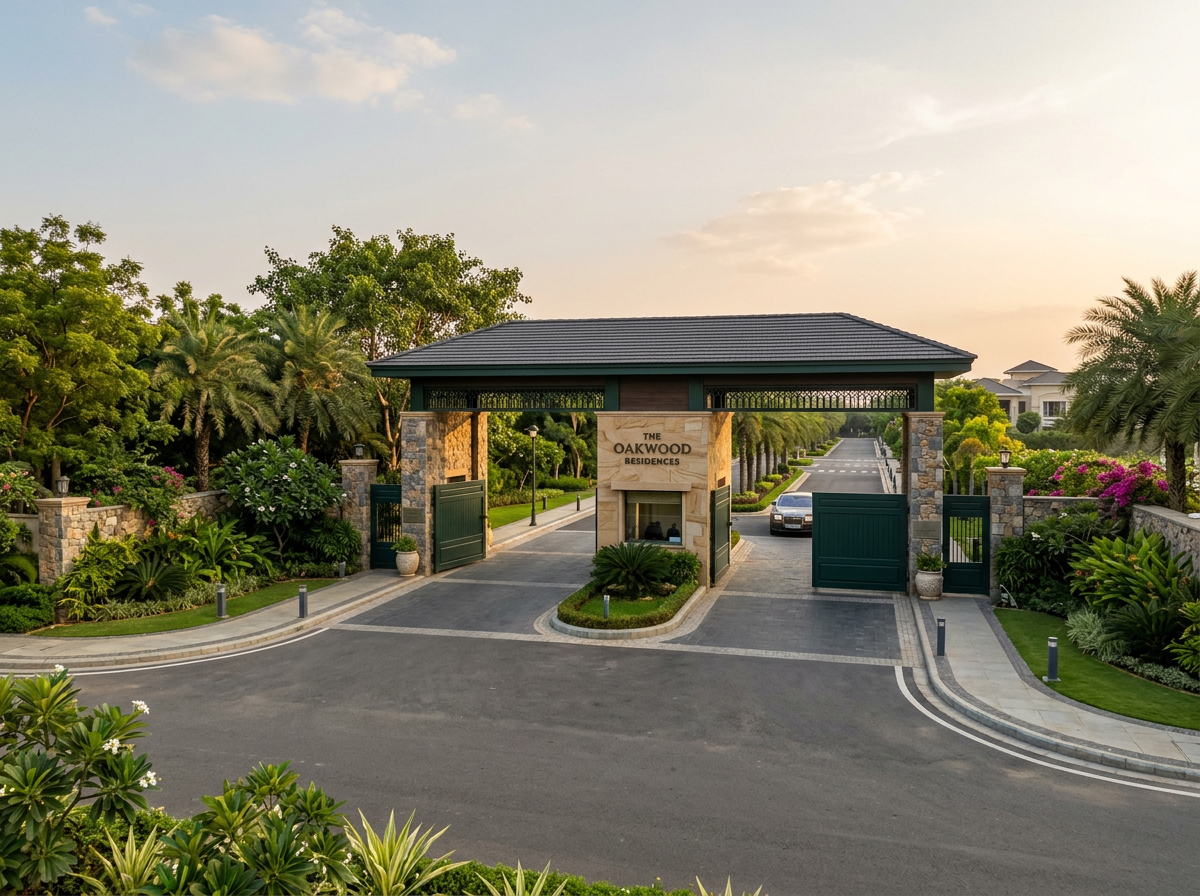 Ongoing
West Hyderabad
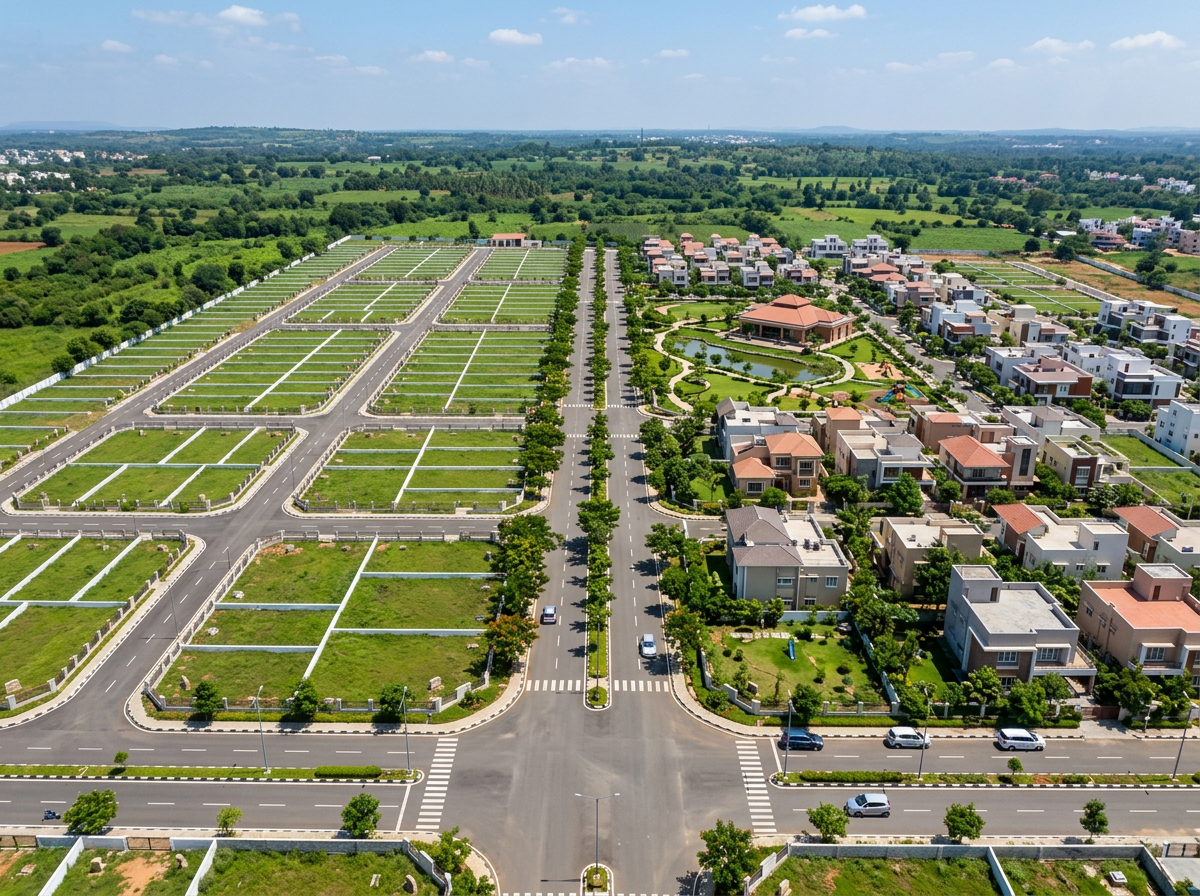 Completed
South Hyderabad
Good development is a quiet combination of ambition and discipline. These are the principles we bring to every opportunity.
We look for context, connectivity and the potential to support everyday life.
Every layout begins with a clear relationship between land, movement and open space.
Infrastructure is planned as the foundation of a well-considered community.
Project-specific information should be clear, current and easy to understand.
Every project conversation should be grounded in documents, disclosures and information that can be verified. Project-specific approvals, registrations and documentation will be published only when confirmed.
Published per project after verification.
Registration numbers shown only when applicable and confirmed.
Layout, title and development information available on request.
Speak with the Sravan Infra team about the next step.
From wide internal roads and green open spaces to the details of water, power and access infrastructure — a planned community is experienced in the spaces between the plots.
Every location tells a different story. Use this space to introduce a verified project context — its access, neighbourhood and relationship to the city.
Use verified project-specific information to introduce the location, roads and neighbourhood context without overstating distance or access.
Your land is the beginning of something only you can imagine.
— Sravan Infra
Tell us what you are looking for. Our team will help you understand the next step.